Leave a Message

Thank you for your message. I will be in touch with you shortly.

Explore Properties
709 Parkside Drive
709 Parkside Drive
709 Parkside Drive
709 Parkside Drive
709 Parkside Drive
709 Parkside Drive
709 Parkside Drive
709 Parkside Drive
709 Parkside Drive
709 Parkside Drive
709 Parkside Drive
709 Parkside Drive
709 Parkside Drive
709 Parkside Drive
709 Parkside Drive
709 Parkside Drive
709 Parkside Drive
709 Parkside Drive
709 Parkside Drive
709 Parkside Drive
709 Parkside Drive
709 Parkside Drive
709 Parkside Drive
709 Parkside Drive
709 Parkside Drive
709 Parkside Drive
709 Parkside Drive
709 Parkside Drive
709 Parkside Drive
709 Parkside Drive
709 Parkside Drive
709 Parkside Drive
709 Parkside Drive
709 Parkside Drive
709 Parkside Drive
709 Parkside Drive
709 Parkside Drive
709 Parkside Drive
709 Parkside Drive
709 Parkside Drive
709 Parkside Drive
709 Parkside Drive
709 Parkside Drive
709 Parkside Drive
709 Parkside Drive
709 Parkside Drive
709 Parkside Drive
709 Parkside Drive
709 Parkside Drive
709 Parkside Drive
709 Parkside Drive
709 Parkside Drive
709 Parkside Drive
709 Parkside Drive
709 Parkside Drive
709 Parkside Drive
709 Parkside Drive
VIEW PHOTOS
$425,000

709 Parkside Drive

4 Beds 3 Baths 2,050 Sq.Ft. 0.34 Acres

Description

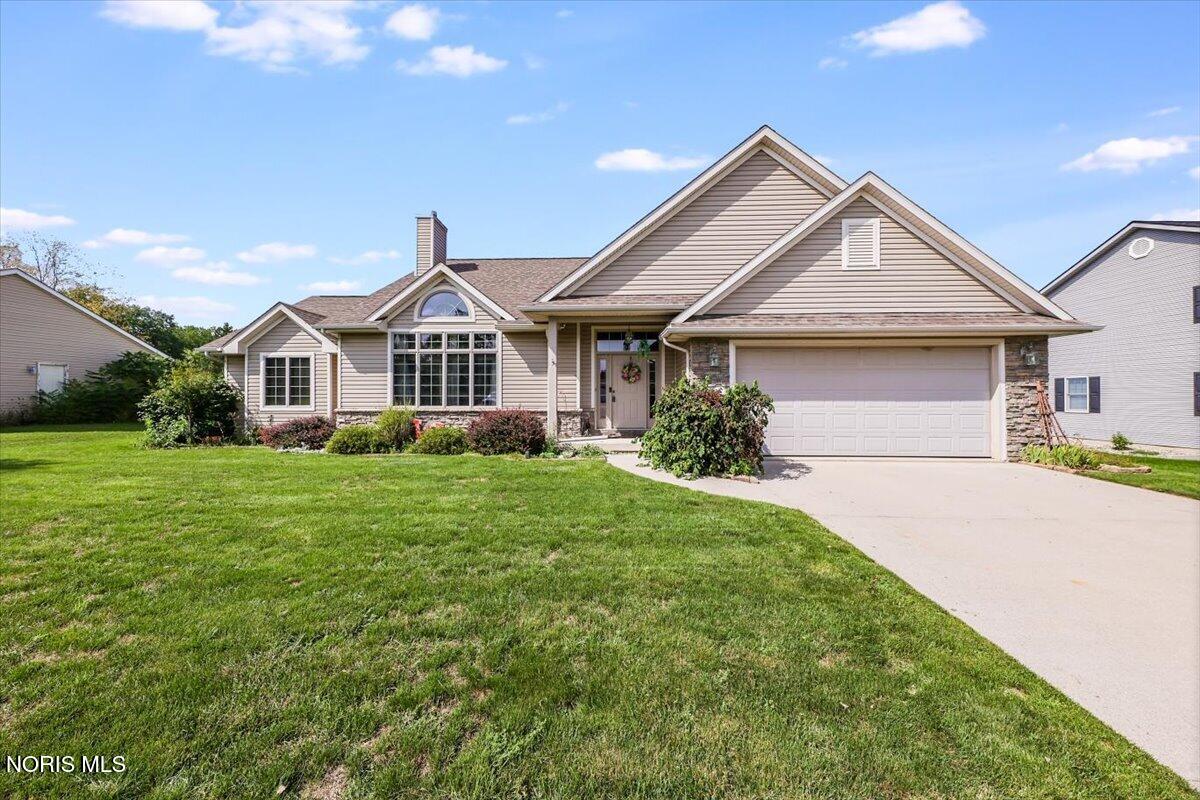
UNDERCONTRACT - BUT ALLOWING SHOWINGS AND ACCEPTING BACK-UP OFFERS. Beautiful Family Home with a Private backyard! 4 bedrooms, 3.5 bathrooms, 2,050 sq ft with a 3 car garage, partially finished basement and an inground 16' x 40' fiberglass salt water pool (2015). Step into the foyer with expansive vaulted ceilings that carry through the living room. The living room has plenty of natural light with South facing windows and a cozy gas fireplace. Looking straight off the living room you have an expansive view of the backyard with sliding glass doors off the dining room with an open layout into the kitchen. Stainless steel appliances, first floor laundry and primary suite. The partially finished basement (600 sq ft) has a full bathroom and bedroom with an egress window, a bar and plenty of storage space. Pool Pump 2025, Furnace and AC 2023, Siding 2023. Pergola, grill, bar in basement and shelves in storage room will stay with the home.

Share Property

Location

709 Parkside Drive, Wauseon, OH 43567

Status

Active Under Contract
Morgan Rice

Morgan Rice

TITLE

REALTOR®

Property Amenities

Interior
Laundry room Electric Dryer Hookup, Main Level
Fireplace Living Room
Appliances Dishwasher, Microwave, Water Heater, Disposal, Gas Oven, Gas Range, Refrigerator
Flooring Carpet, Luxury Vinyl, Tile, Hardwood
Total Bedrooms: 4
Full Bathrooms: 3
Other Interior Features Ceiling Fan(s), Double Vanity, Entrance Foyer, Primary Bathroom, Vaulted Ceiling(s), Walk-In Closet(s)
Area & Lot
Lot Area 0.34 Acres
Living area 2,050 Sq.Ft.
MLS® ID 10012132
Year Built 2004
School District Wauseon
High School Wauseon
Middle School Wauseon
Elementary School Wauseon
Architecture Styles Traditional
Type Residential
Status Active Under Contract
Exterior
Stories 1
Pool Fenced, In Ground, Salt Water
Air conditioning Central Air
Heat type Forced Air, Propane
Water Source Public
Garage Space 3.0
Sewer Sanitary Sewer, Storm Sewer
Other Exterior Features Outdoor Grill
Parking Concrete, Attached Garage, Driveway
Roof Shingle
Finance
Sales Price $425,000

360 Virtual Tour

Take a tour of this property
image

Schedule a Showing

I would love to show you this beautiful property. Please select your preferred date and time below. I will be in touch shortly to confirm your appointment.

Schedule a Showing

I would love to show you this beautiful property. Please select your preferred date and time below. I will be in touch shortly to confirm your appointment.

Thank you for your interest in 709 Parkside Drive, Wauseon, OH 43567. We are reviewing your request and will be in touch shortly!

Mortgage Calculator

Estimate your monthly mortgage payment, including the principal and interest, property taxes, and HOA. Adjust the values to generate a more accurate rate.

All estimates are provided for informational purposes only. Actual amounts may vary.
$0,000 Your Payment 20 15 65
$0,000 Your Payment

Let’s Take the Next Step Together

Whether you’re buying your first home or preparing to sell, Morgan Rice is ready to help. Reach out today to start a conversation and experience a real estate process built around your needs.